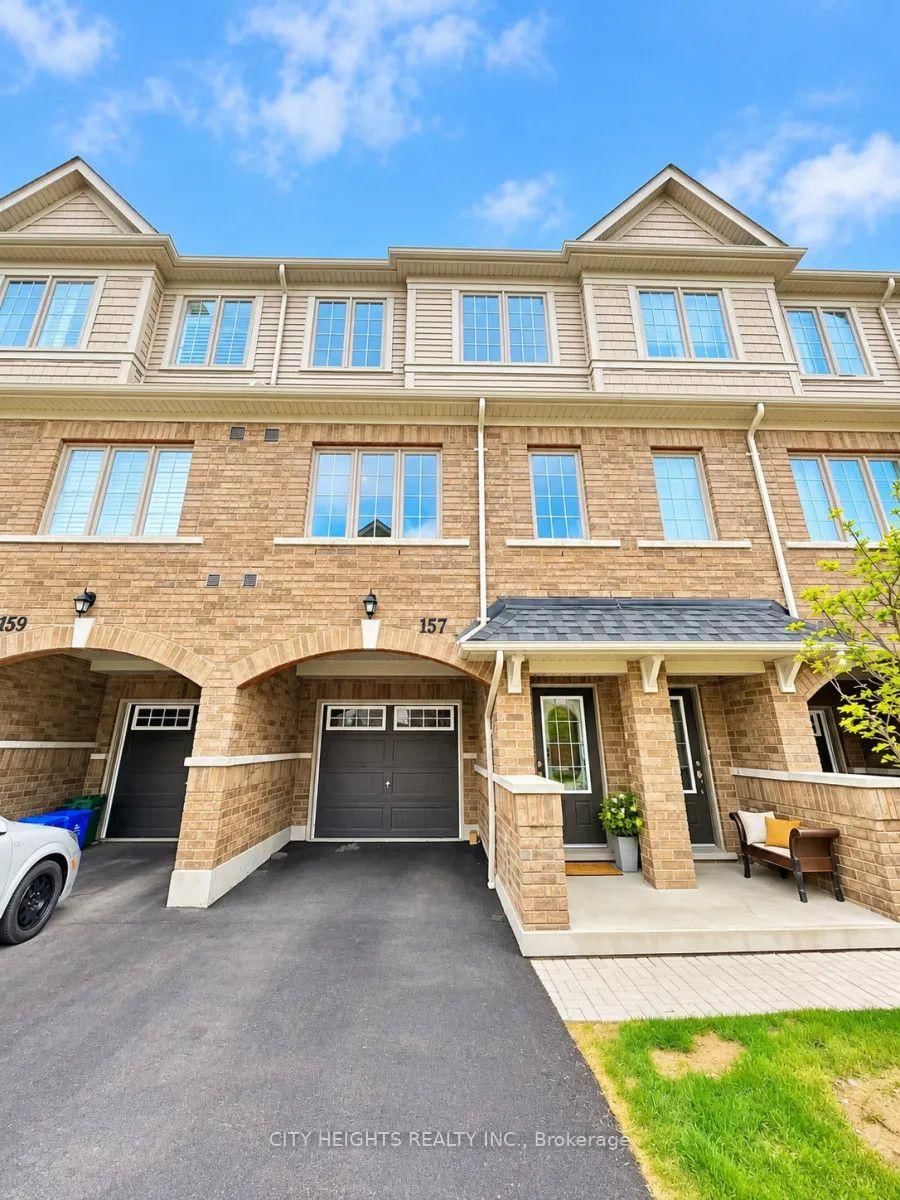
<-- style PDP --> 181 Royal Nothern Path, Oshawa - Condo Townhouse for lease for $2,800
  • leased

181 Royal Nothern Path

Oshawa, Ontario, L1L 0R6 - Windfields

$2,800$000000

  • Neighbourhood

    Windfields

  • Major Intersection

    Simecoe St/Windfields Farm

  • Listed Since: 1336 day(s)

  • Last update: 1329 day(s) ago

Overview

  • Property Type

    Condo Townhouse, 3-Storey

  • Bedrooms

    4

  • Bathrooms

    3

  • Square Feet

    1400-1599

  • Exposure

    Ns

  • Total Parking

    2.0 (1.0 Attached Garage)

  • Locker

    None

  • Furnished

    No

  • Balcony

    Encl

Property Description

Property description for 181 Royal Nothern Path, Oshawa

Brand New Beautiful 4 Bedroom Contemporary Style Corner Unit Townhome. Laminate Flooring Throughout, 9' Smooth Ceiling On Main Floor. Natural Oak Stairs With Metal Pickets. Features 4 Bedrooms & 3 Full Bathrooms. Walking Distance To Riocan Shopping Centre, Costco, Parks, Trails And More. Close Driving Distance To Ontario Tech University, Durham College.

Listed by ROYAL LEPAGE INFINITY REALTY, BROKERAGE

  • MLS #

    E5933165

  • Sq. Ft

    1400-1599

  • Sq. Ft. Source

    MLS

  • Year Built

    New

  • Basement

    None

  • View

    n/a

  • Garage

    Attached, 1.0 spaces

  • Parking Type

    Exclusive

  • Locker

    None

  • Pets Permitted

    Restrict

  • Exterior

    Vinyl Siding

  • Fireplace

    N

  • Security

    n/a

  • Elevator

    n/a

  • Laundry Level

    n/a

  • Building Amenities

    n/a

  • Maintenance Fee Includes

    Parking

  • Property Management

    Tba

  • Heat

    Forced Air

  • A/C

    Central Air

  • Water

    n/a

  • Water Supply

    n/a

  • Central Vac

    n/a

  • Cert Level

    n/a

  • Energy Cert

    n/a

  • Media/Ent

    12.30 x 11.50 ft Lower level

    W/O To Porch, Finished, Laminate

  • Living

    17.40 x 12.30 ft Main level

    Balcony, Sliding Doors, Laminate

  • Kitchen

    9.00 x 8.90 ft Main level

    Tile Floor, Double Sink, 4 Pc Ensuite

  • Bathroom

    9.00 x 8.90 ft Main level

    Laminate

  • Prim Bdrm

    13.80 x 9.70 ft 2nd level

    Ensuite Bath, Laminate

  • Br

    10.90 x 7.80 ft 2nd level

    Laminate

  • Br

    8.70 x 8.00 ft 2nd level

    Laminate

  • Bathroom

    false 2nd level

    4 Pc Bath

  • Bathroom

    false 2nd level

    4 Pc Bath

  • Bathroom

    false 2nd level

    3 Pc Bath

Thinking of Selling?

Find Out Your Home’s Value in Today’s Market!

No Email or Signup is required to view your home estimate.

estimate your home value

Contact Manoj Kukreja

Sales Representative,
Century 21 People’s Choice Realty Inc.,
Brokerage
(647) 576 - 2100

Manoj profile avatar

Inventory Graph

10 9 8 7 6 5 4 3 2 1 0 3 Months of inventory SELLER'S Market BALANCED Market BUYER'S Market

Thinking of Selling?

Find Out Your Home’s Value in Today’s Market!

No Email or Signup is required to view your home estimate.

estimate your home value

Contact Manoj Kukreja

Sales Representative, Century 21 People’s Choice Realty Inc., Brokerage
(647) 576 - 2100

Manoj profile avatar

Recent Sold Listings in Windfields, Oshawa

Popular Cities